Historical certificate only · current evidence required
FRP family · aluminium-composite · PD95 series
PD95 95 mm aluminium-composite window system.
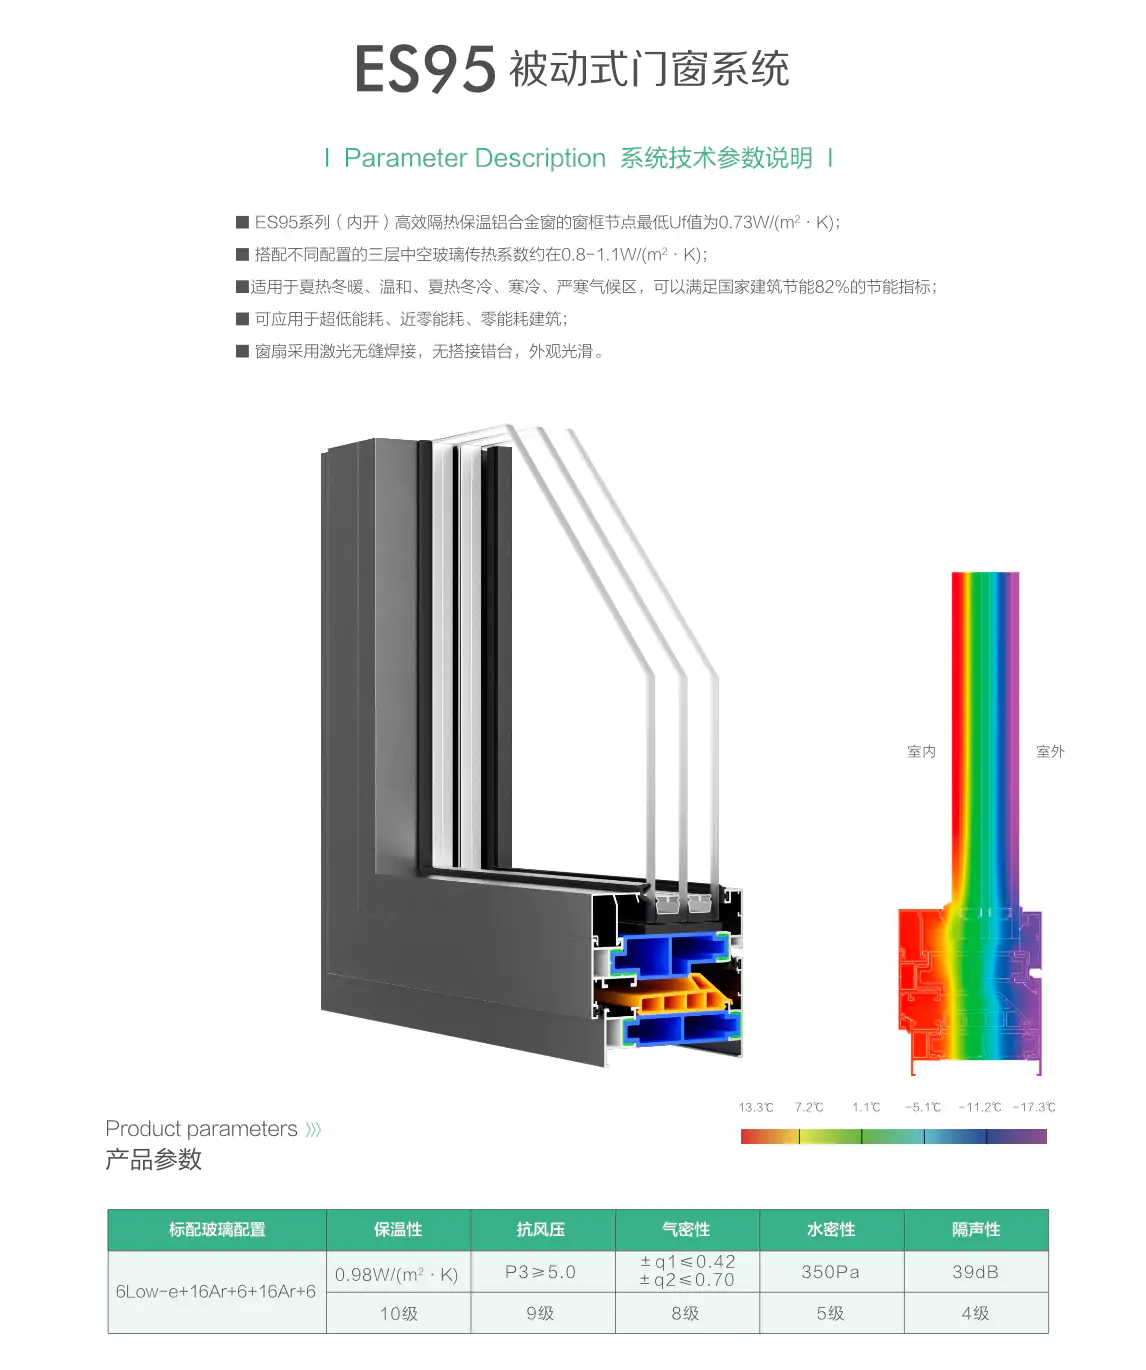
PD95 is an aluminium-composite window system with a nominal construction depth of 95 mm and an 80 mm insulated profile zone. The source catalogue includes one triple-glazed reference build. The historical Passive House document shown below expired in 2024 and cannot be used as a current PD95 certificate.
PD95
95 mmNominal system depth
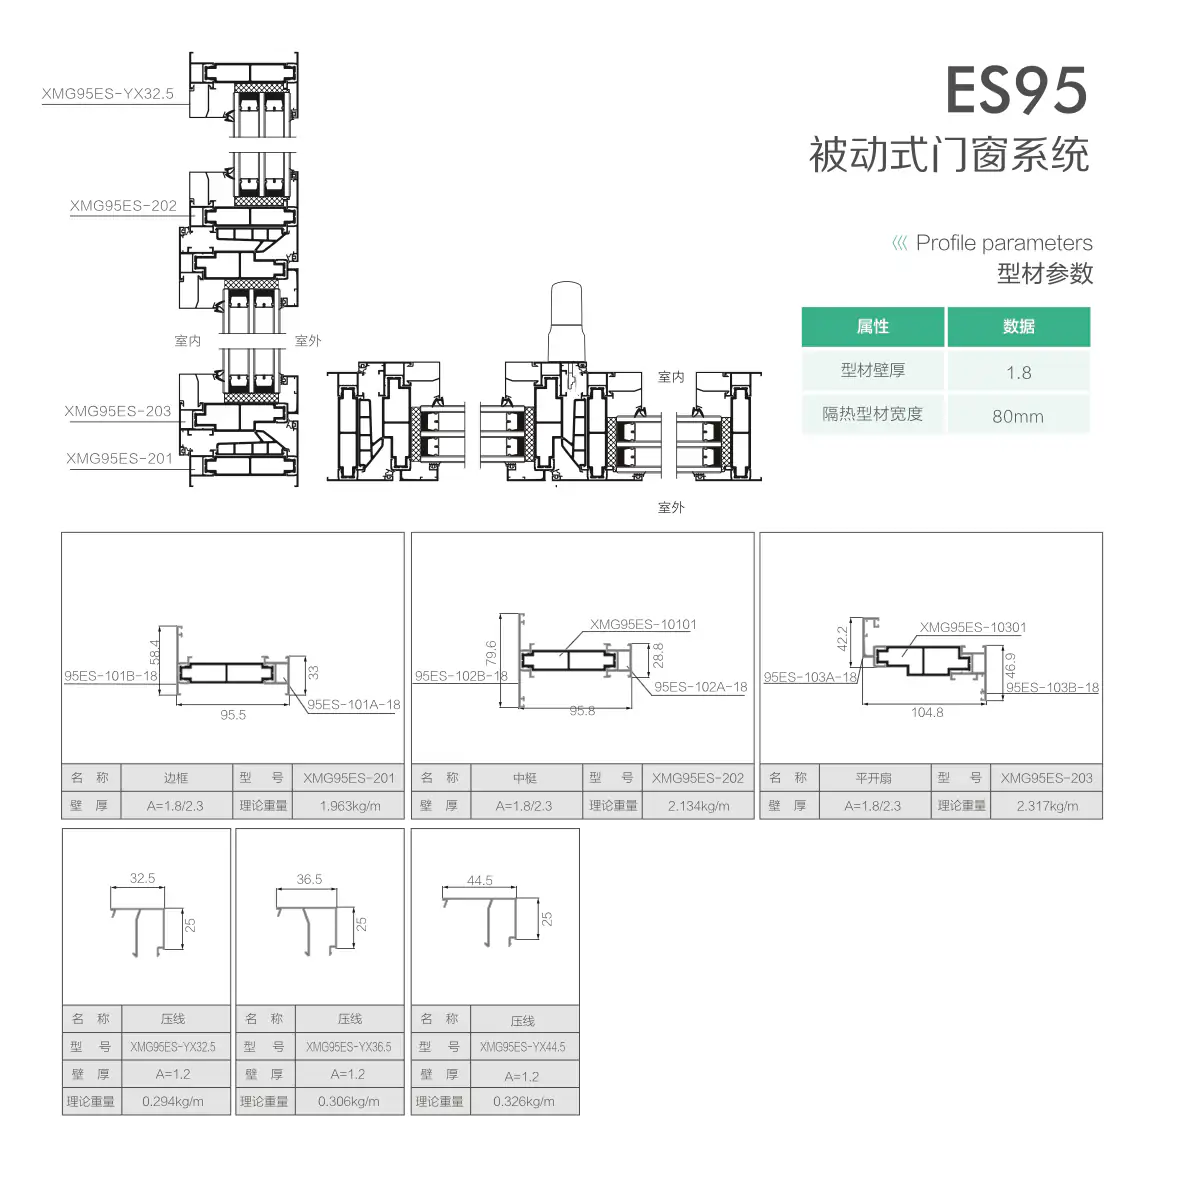
80 mmInsulated profile width
0.98 W/(m²·K)Catalogue thermal value
39 dBCatalogue acoustic value
Construction and source data.
Thermal path
80mm insulated zone
The wide thermal-break geometry separates the interior and exterior aluminium sections and lengthens the conductive heat-flow path. Final whole-window performance still depends on the verified frame build, spacers, glass, seals and installation node.
Glazing
Triple-glazed IGU reference
The source catalogue pairs the system with 6Low-E + 16Ar + 6 + 16Ar + 6 glazing. Glass make-up, coatings, gas fill, edge system and panel dimensions must be respecified for each destination project.
Envelope
Weather and acoustic references
The supplied specimen table records Grade 9 wind resistance, Grade 8 airtightness, Grade 5 watertightness and 39dB acoustic insulation. These values belong to the identified catalogue configuration, not every PD95 build.
The deeper aluminium-composite option.
PD95 is grouped with PD75 because both use an aluminium-composite thermal-break architecture rather than a full-FRP frame. The supplied drawings identify an 80mm insulated profile zone and retain XMG95ES component codes for source traceability. The exact polymer or FRP formulation is not stated in the supplied sheets, so Ultra FRP Core material claims remain subject to BOM and material-certificate confirmation before release.
System reference specifications.
Public series name
PD95
Source identifiers
ES95 / XMG95ES component family
Construction
Aluminium-composite frame with an insulated structural zone
Nominal frame construction depth
95 mm; source frame sections list 95.5–95.8 mm
Insulated profile width
80 mm
Aluminium profile wall
1.8 mm
Catalogue frame Uf reference
Minimum 0.73 W/(m²·K), as stated in the source sheet
Catalogue glazing range
Ug 0.8–1.1 W/(m²·K), depending on configuration
Joint appearance
Source sheet describes a visually continuous welded joint; process qualification required
Supply route
Qualified system profiles or glass-free CKD package
PD95 system architecture.
The supplied sections show the frame, mullion and flush-sash profiles, an 80mm thermal-break profile width and principal XMG95ES component references. The source identifiers remain visible for technical traceability; PD95 is the public series name used by PINDÉ.
PD95
Source-catalogue performance references.
The supplied catalogue records the following values for a 6Low-E + 16Ar + 6 + 16Ar + 6 specimen. They must be tied to the original test reports before quotation and must not be transferred to a different size, glass, hardware, fabrication process or test standard.
Catalogue glazing
Thermal / grade
Wind
Air
Water
Acoustic
6Low-E + 16Ar + 6 + 16Ar + 6
0.98 W/(m²·K) · Grade 10
P3 ≥ 5.0 · Grade 9
±q1 ≤ 0.42; ±q2 ≤ 0.70 · Grade 8
350 Pa · Grade 5
39 dB · Grade 4
Expired 31 December 2024 — renewal required
Historical Passive House certificate reference.
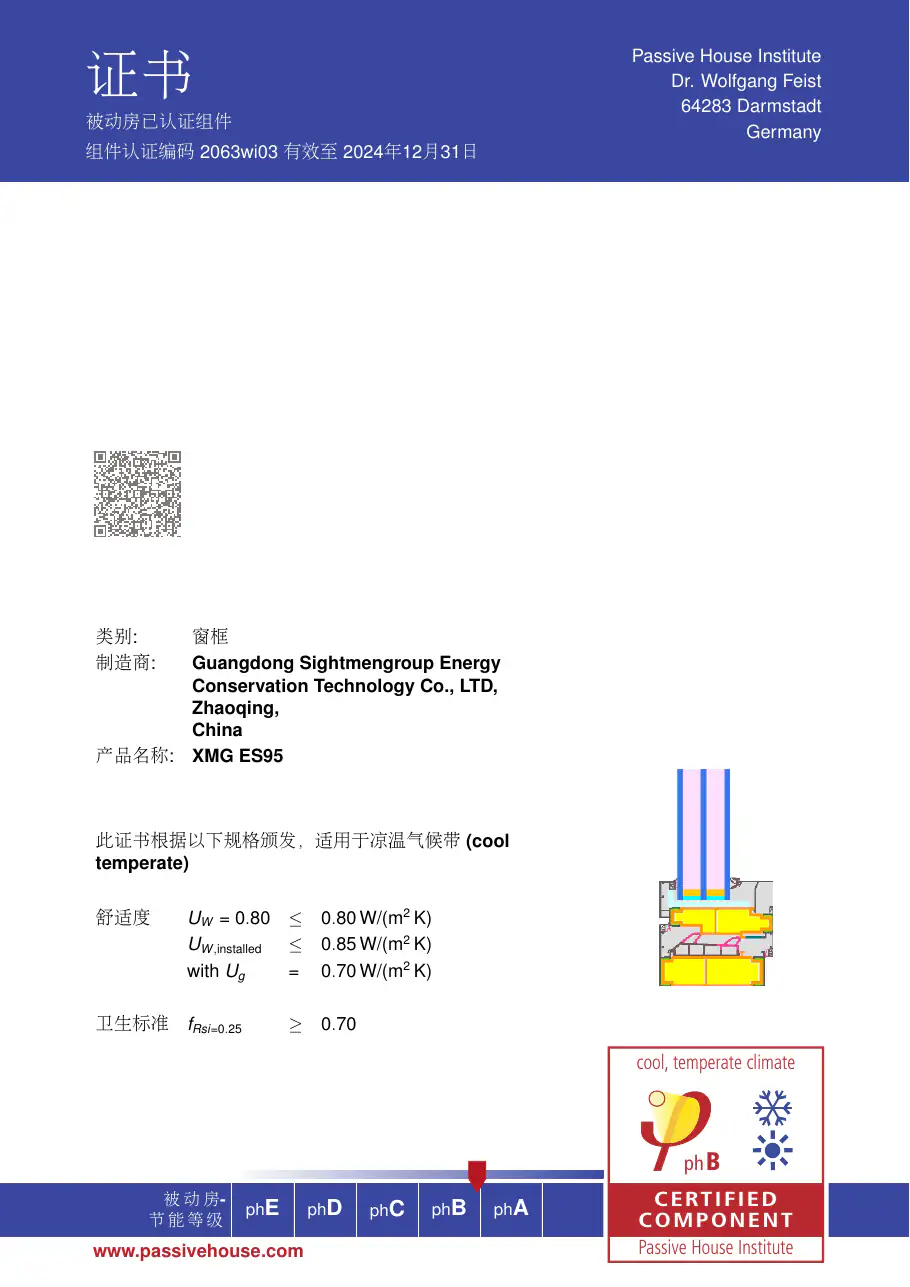
The supplied Passive House Institute document identifies the certified component as XMG ES95 from Guangdong Sightmengroup Energy Conservation Technology Co., LTD. It is retained here as historical evidence for the source system and is not presented as a current PD95 certificate.
Certificate
2063wi03
Source product
XMG ES95
Climate / class
Cool, temperate · phB
Certificate Uw
0.80 W/(m²·K)
Installed Uw
≤ 0.85 W/(m²·K), with Ug 0.70 W/(m²·K)
Hygiene criterion
fRsi=0.25 ≥ 0.70
Before any Passive House claim is used in a quotation, the renewed certificate, current database entry, tested BOM and the identity mapping between PD95 and XMG ES95 must all be verified.
Qualification gate: catalogue and historical certificate values apply only to the identified specimens and evidence scope. Final thermal, air, water, wind, acoustic, durability and certification claims require current reports for the ordered PD95 window and destination-market method.
Product FAQ
Technical questions.
Reference answers for early system selection. Final dimensions, components and performance are fixed in the project-specific technical package.
What type of window system is PD95?
PD95 is an aluminium-composite window system with a nominal 95 mm frame construction depth and an 80 mm insulated profile zone. It is not presented as a full-FRP frame.
Which PD95 performance references are documented?
The source catalogue records a triple-glazed reference, whole-window thermal value of 0.98 W/(m²·K), Grade 9 wind resistance and 39dB acoustic insulation for the identified specimen. These are not universal project guarantees.
What must be verified before ordering PD95?
The released BOM, insulated-core material, glazing, hardware, dimensions, test scope and current destination-market evidence must be confirmed before production or claims are approved.