
Aluminium systems for window and door fabrication.
The range covers 19 casement, tilt-and-turn, sliding, parallel-projecting, folding, hinged and interior systems. For exterior construction, the reference sections use 6063-T5 aluminium and PA66GF25 polyamide barriers. PINDÉ can supply material kits, profiles machined to the cutting list or CKD kits packed by opening.
Profiles and thermal barriers.
Exterior systems are based on 6063-T5 aluminium profiles with PA66GF25 polyamide thermal barriers in the reference sections. The A120 section, for example, lists a 35.3 mm barrier. These component values explain the construction; they do not establish Uw for a finished window. Uw is checked against the unit size, frame fraction, insulating glass unit, spacer, hardware and installation detail.
Surface finish.
The manufacturing route includes pretreatment and an automated Akzo Nobel powder-coating line. RAL powder colours, anodised finishes and wood-effect decoration are available by specification. Colour, gloss, coating thickness and the required exposure class are recorded in the approved sample and purchase specification.
Gaskets, drainage and weather testing.
Exterior sections use EPDM gaskets and drained, pressure-equalised rebates. The exact number and position of sealing levels vary by system. Air permeability, watertightness and resistance to wind load must be read from the report for the tested unit; references to EN 12207, EN 12208 or EN 12210 do not transfer automatically to another size or hardware set.
Hardware compatibility.
Hardware schedules can be prepared around SIEGENIA, G-U, Roto or KIN LONG components where the selected system and destination permit. The released BOM identifies every fitting. Opening types are defined per system and may include inward-opening, outward-opening, tilt-and-turn or fixed units.
Fabrication and supply formats.
P1 is a material kit with profiles, gaskets, cleats, connectors and a bill of materials. P2 adds cutting, CNC machining and part identification. P3 is a glass-free CKD kit: machined parts, gaskets, connectors, hardware and agreed spares packed by opening. The choice depends on the buyer's machinery, labour plan and customs treatment.
Standards and destination-market conformity.
The evidence register may include AS 2047, NFRC, CE/EN and management-system documents, depending on the selected product. For Russia and Central Asia, the importer and local conformity body determine the applicable route. Aluminium window units are normally assessed against the current destination-market adoption of standards such as ГОСТ 23166 and ГОСТ 21519, using an agreed specimen and scope.
19 systems
PINDÉ aluminium system catalogue.
Filter the 19 systems by opening application. Each page identifies the construction, opening type and catalogue dimensions, with project limits left for the released technical package.
Compare 9 exterior window systems
A65 series
A65 Casement Window
A65 is a 65 mm thermally broken casement system for inward-opening, outward-opening and fixed units. The reference build combines 6063-T5 aluminium, PA66GF25 polyamide barriers, three EPDM sealing levels and drained glazing rebates. It is the compact system in the PINDÉ exterior-window range.
Technical data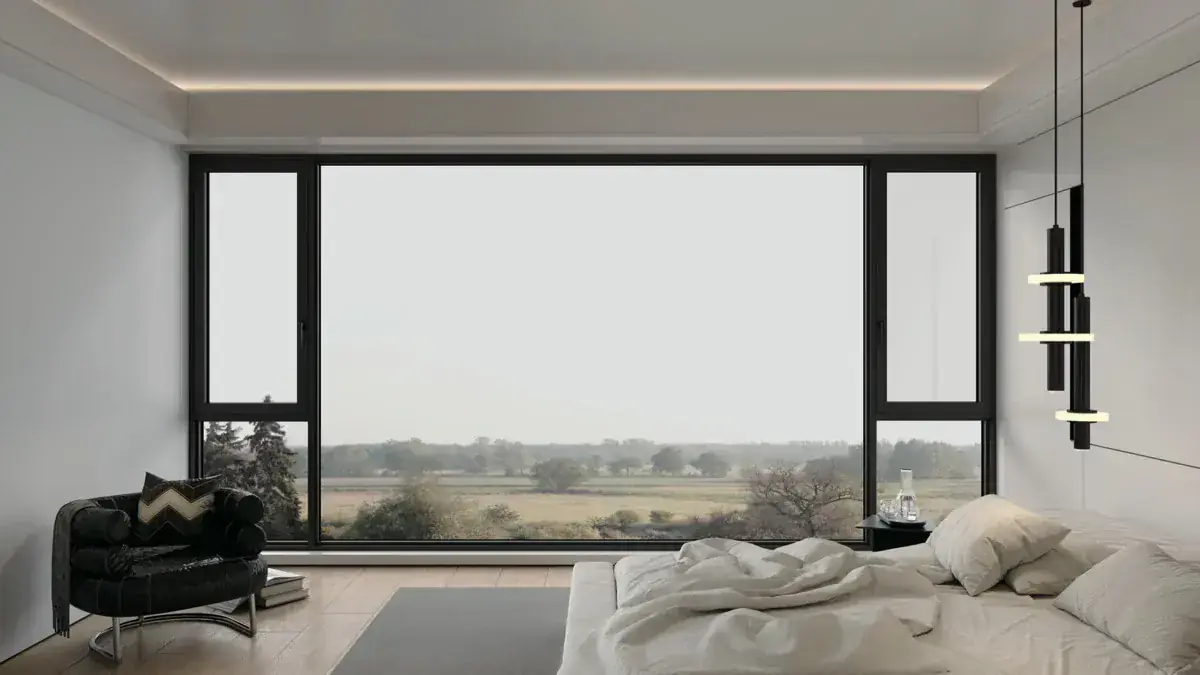
A110 series
A110 Casement Window
A110 uses a 110.5 mm thermally broken frame for projects that need more construction depth than A65. Its reference construction combines a continuous inner gasket, PA66GF25 barriers, EPDM seals and a drained glazing rebate. Glazing make-up and whole-window performance are selected and verified for each project.
Technical data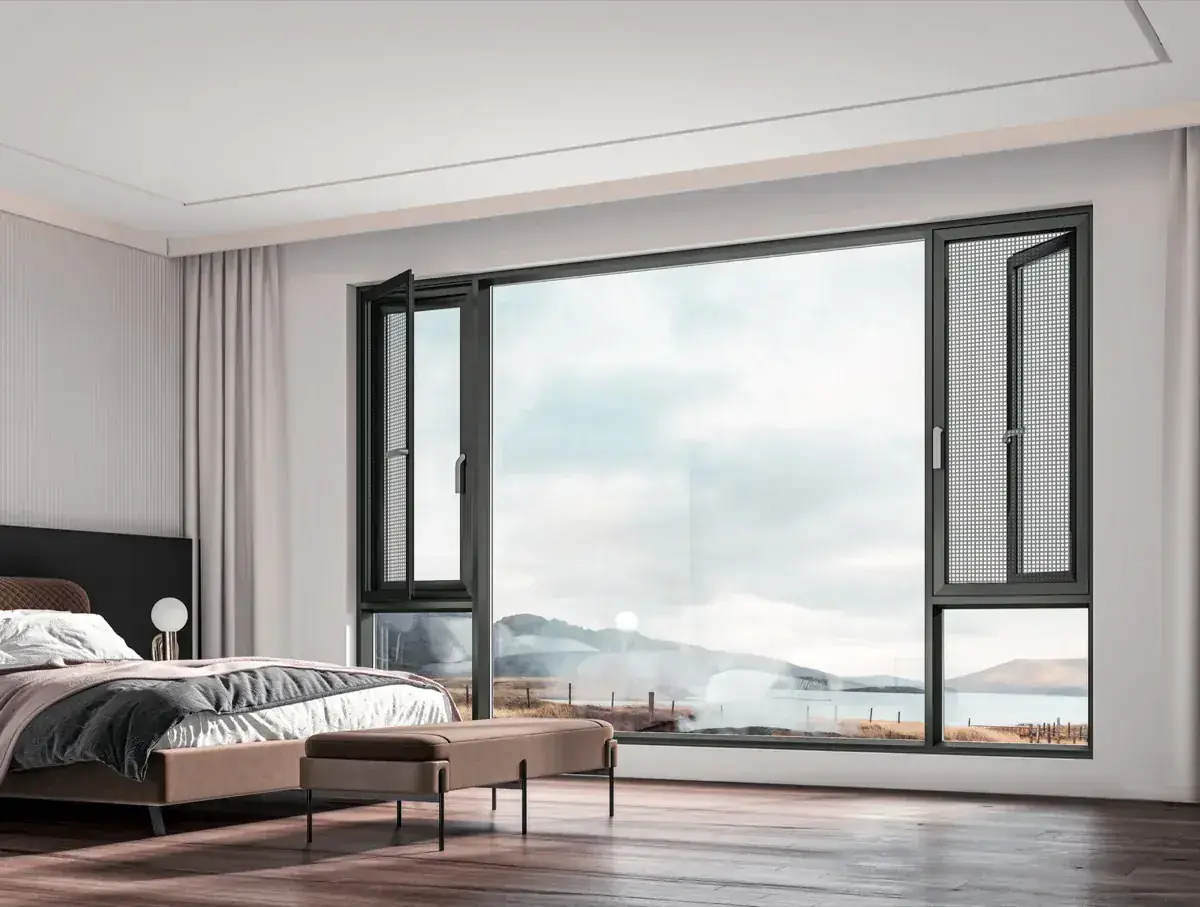
A120 series
A120 Casement Window
A120 has the greatest frame depth in the PINDÉ aluminium casement range. The 120.6 mm frame uses a 35.3 mm PA66GF25 thermal barrier, a continuous inner gasket and three sealing levels. It is intended for project-specific triple-glazed insulating glass units; Uw must be confirmed for the released unit size, glazing and hardware set.
Technical data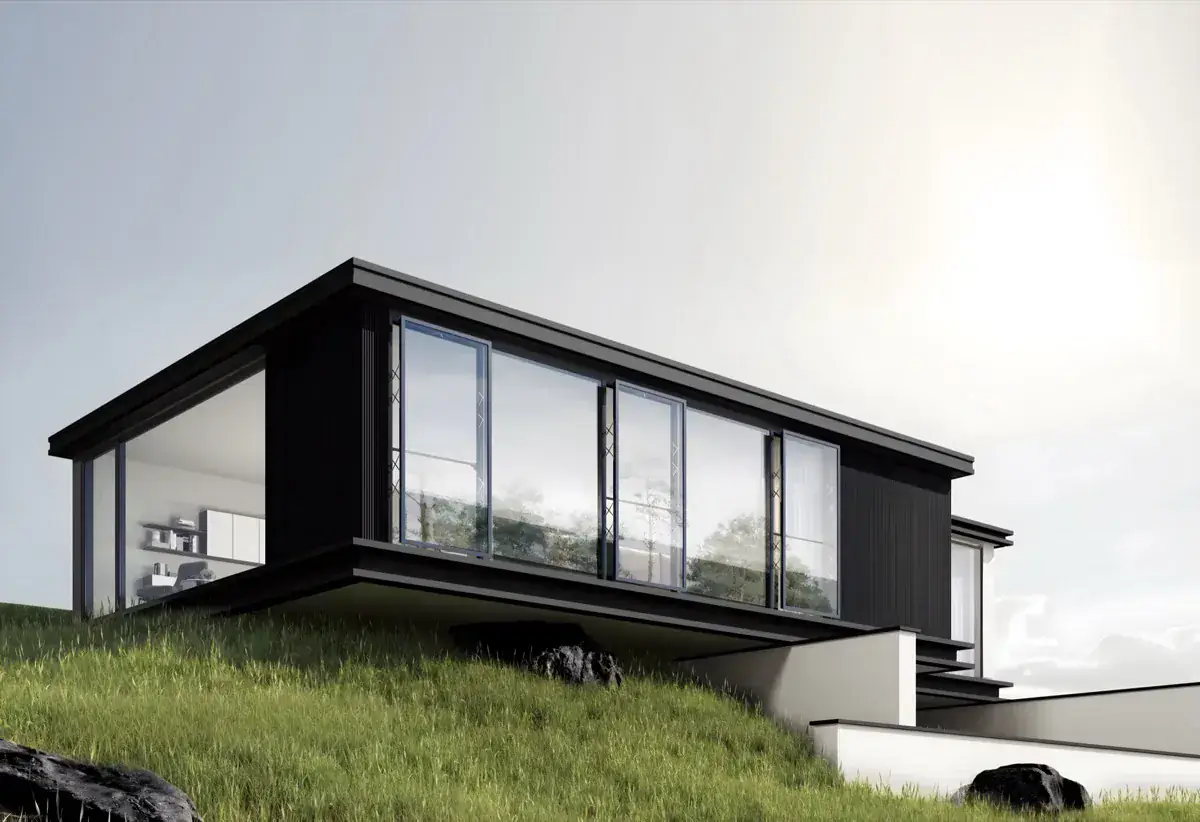
S175 series
S175 Parallel-Projecting Window
S175 is a 175 mm parallel-projecting window. The hardware moves the sash outward while keeping it broadly parallel to the frame, with a catalogue travel of 250 mm. Manual and motorised drives are available; wind load, opening restrictors and controls are selected for the project location.
Technical data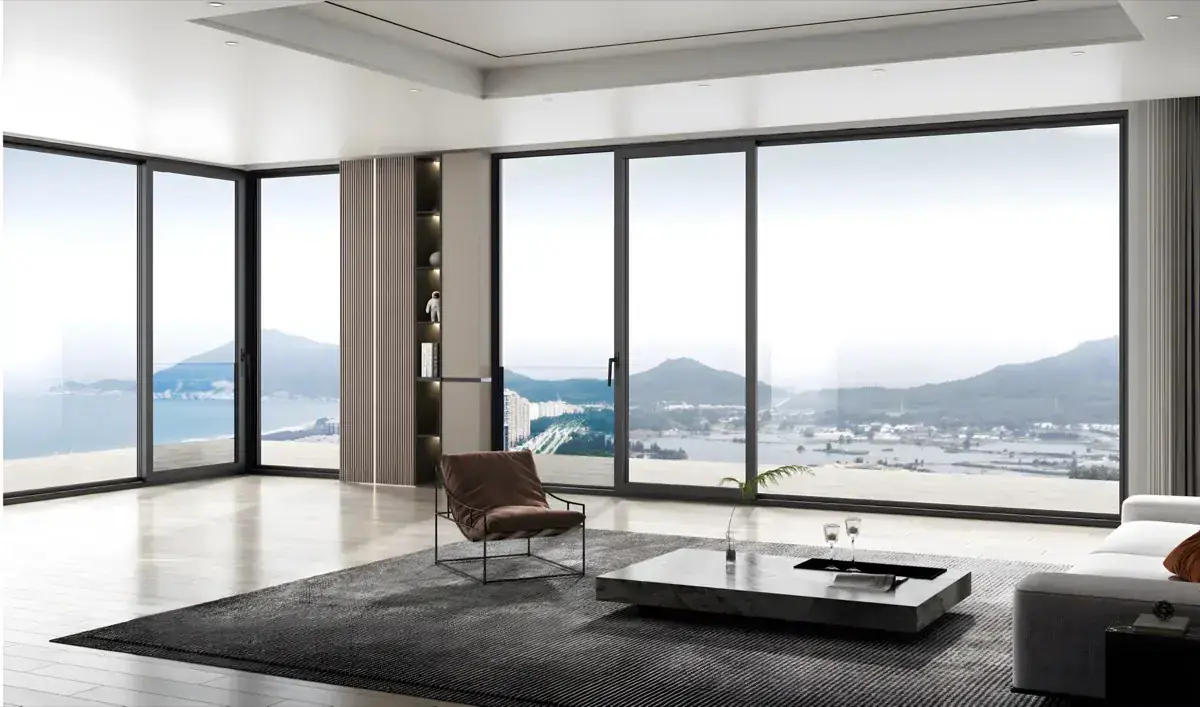
S132 series
S132 Compression-Seal Window
S132 is a 132 mm compression-seal window with a sash that closes flush into the frame and is drawn onto the gasket line. The mechanism is intended to combine a sliding motion with positive compression at the closed position. Guarding, screen type and operating hardware remain configuration choices.
Technical data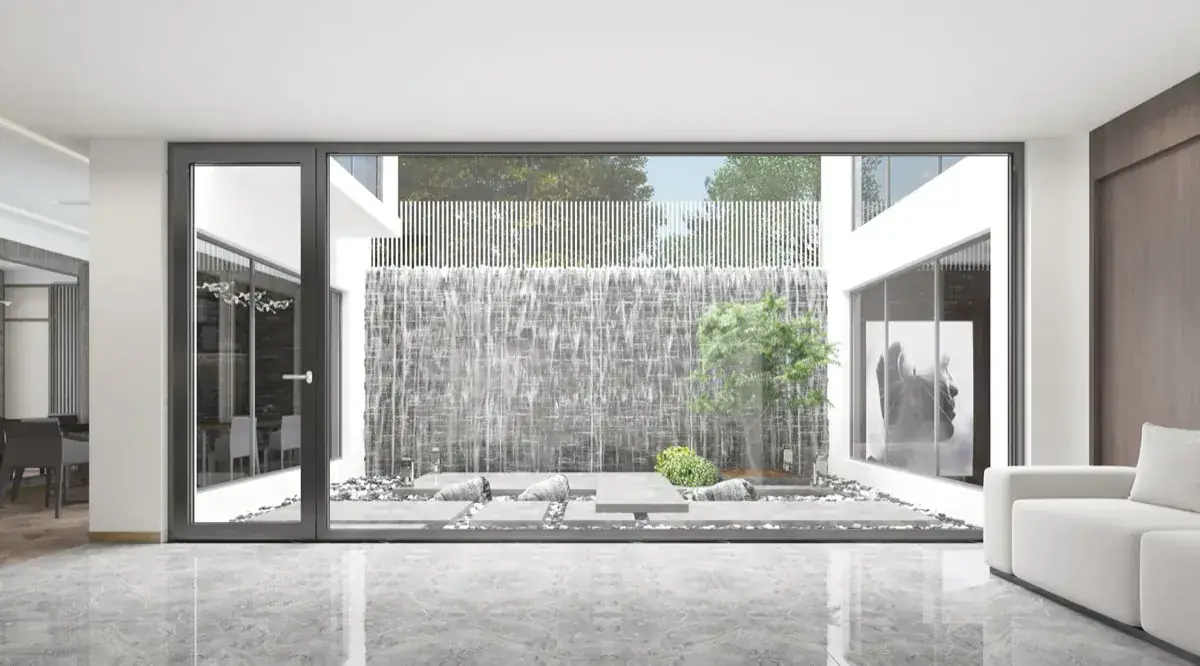
A65 series
A65 Hinged Door
A65 is a thermally broken hinged-door system with 65.4 mm and 103.5 mm frame options. The reference hardware set uses IDH-G02 hinges and the IDL020341 lock, with gasketed frame-to-leaf junctions. Single-leaf, double-leaf and reinforced-mullion layouts are released against the opening schedule.
Technical data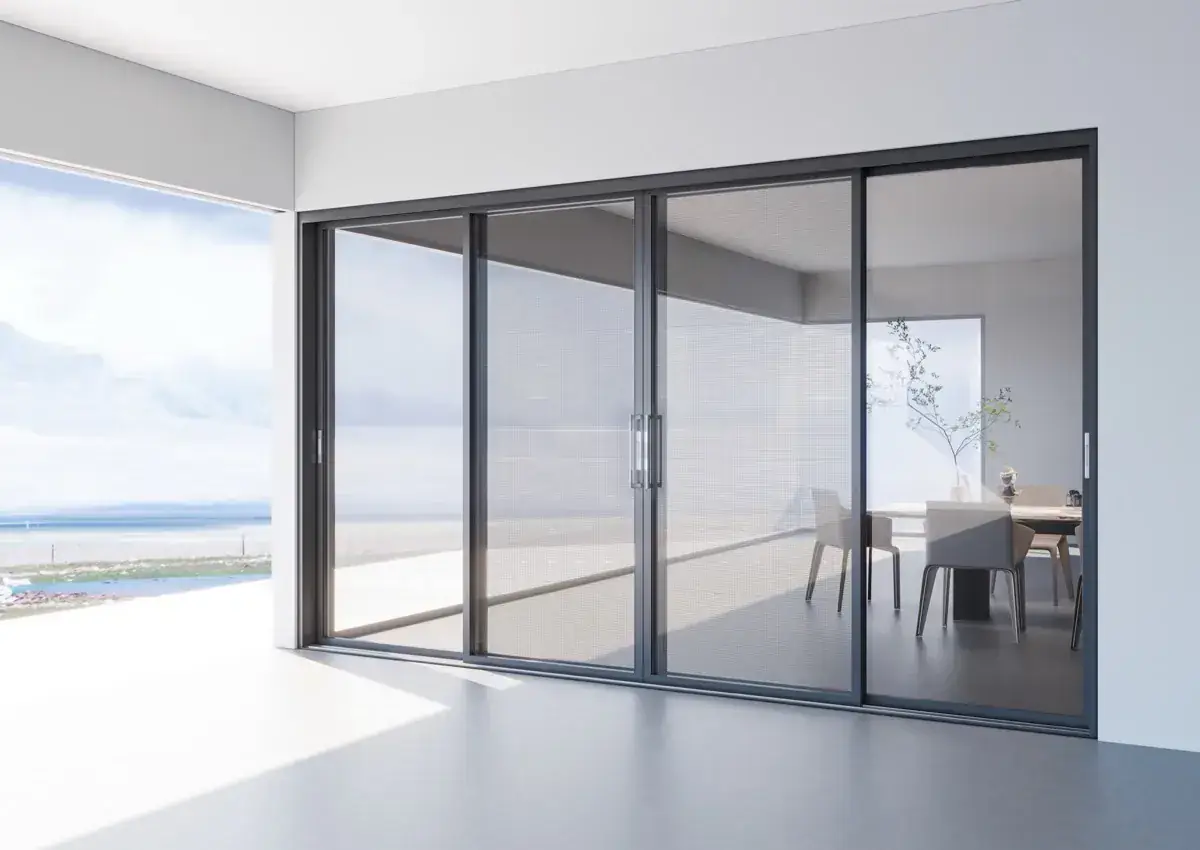
AP187 series
AP187 50 Sliding Door
AP187 50 is a thermally broken sliding-door system with a 156.8 mm frame and a 50 mm visible leaf profile in the reference section. High- and low-track details and two insect-screen options are available. Panel size, roller capacity, drainage and glazing are checked for each terrace or balcony opening.
Technical data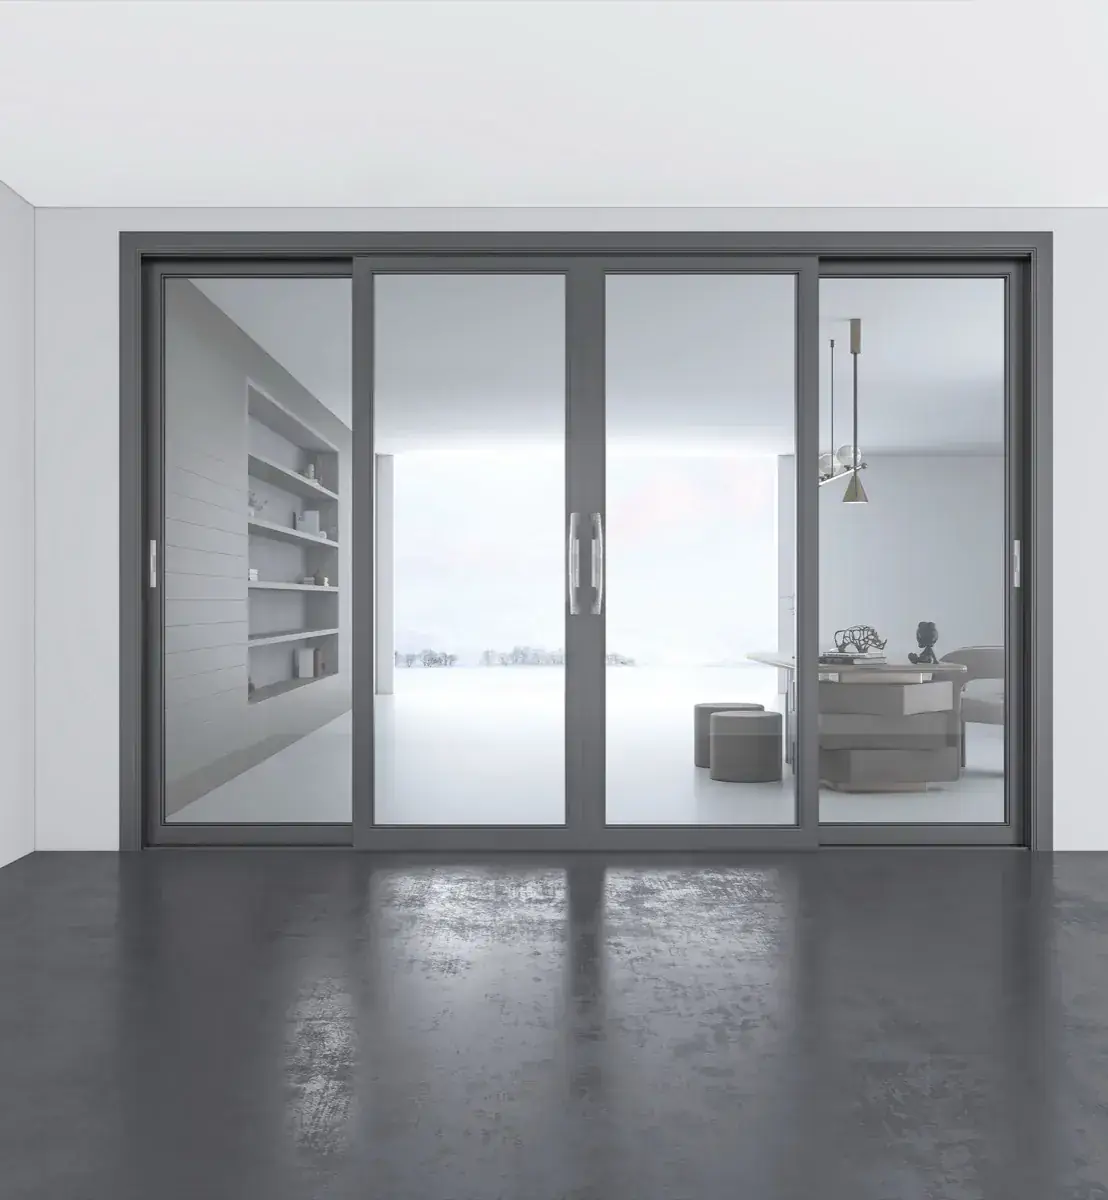
AP187 series
AP187 88 Sliding Door
AP187 88 uses a 196.8 mm frame and an 88 mm visible leaf profile for larger sliding panels than the AP187 50 configuration. The wider leaf section, roller selection and optional security lock are coordinated with the calculated panel mass. Glazing, track drainage and deflection limits remain project-specific.
Technical data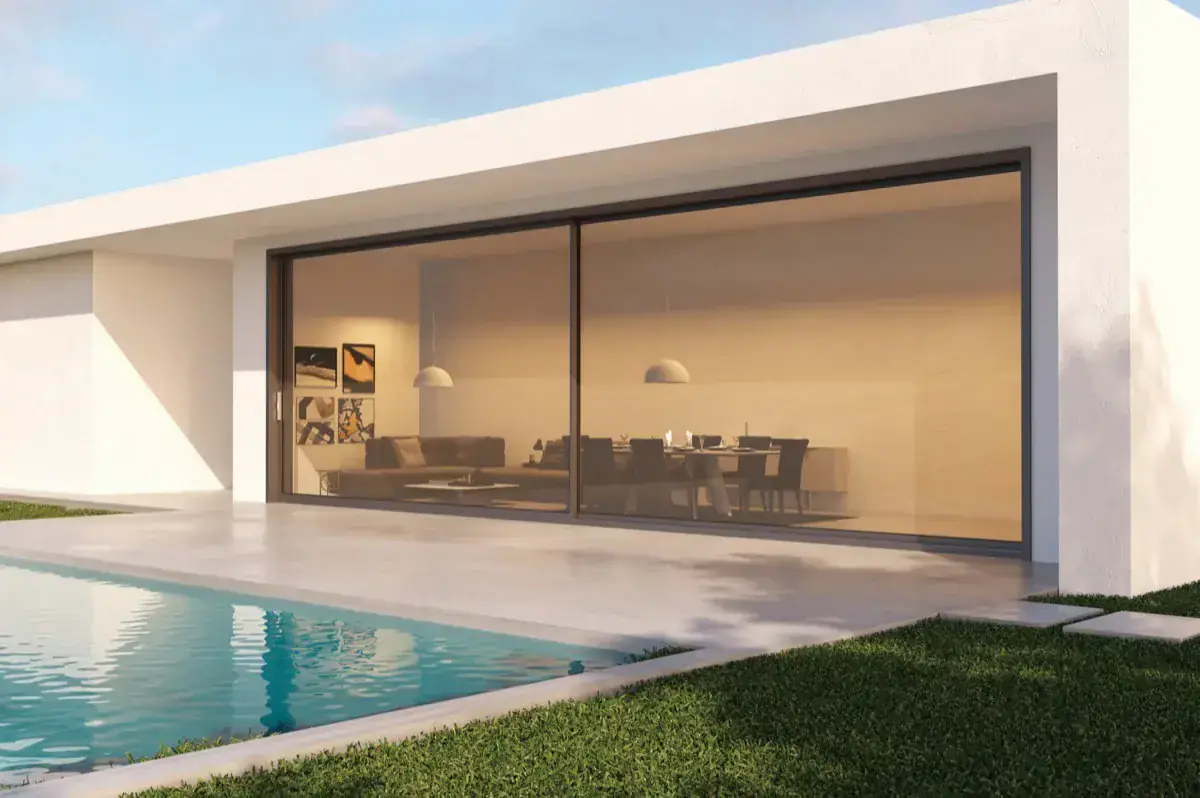
S150 series
S150 Sliding Door
S150 is a thermally broken sliding-door system with a floor-integrated track detail. The surrounding stone or tile finish can be coordinated with the sill, while the drive can be manual or motorised. Panel mass, drainage access, service clearances and threshold level are fixed before machining.
Technical data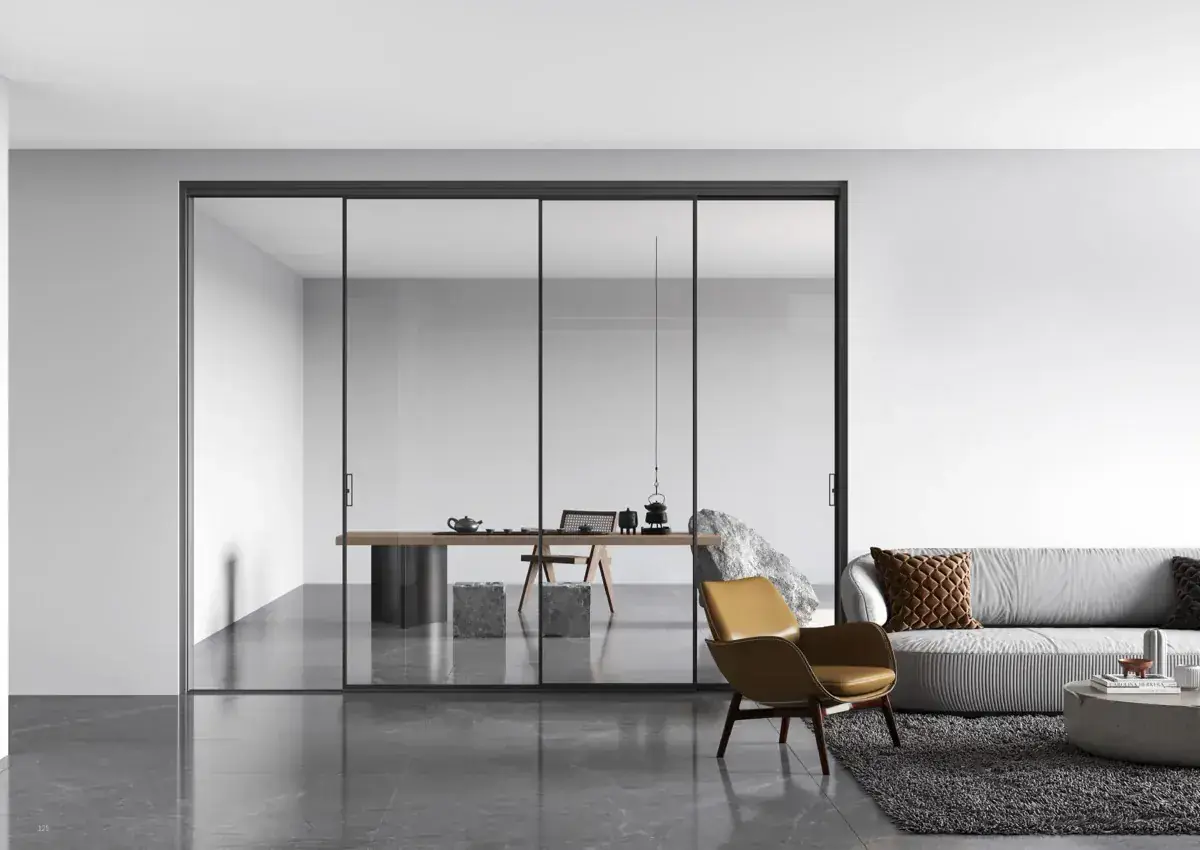
Perfect System series
Perfect System Independent / Linked-Panel Sliding Door
This Perfect System interior sliding partition supports independent or linked panel movement. The catalogue shows arrangements from one to six panels, with exposed or concealed track options. Panel sequence, parking side, soft-close hardware and the surrounding wall build-up are confirmed on the approved shop drawing.
Technical data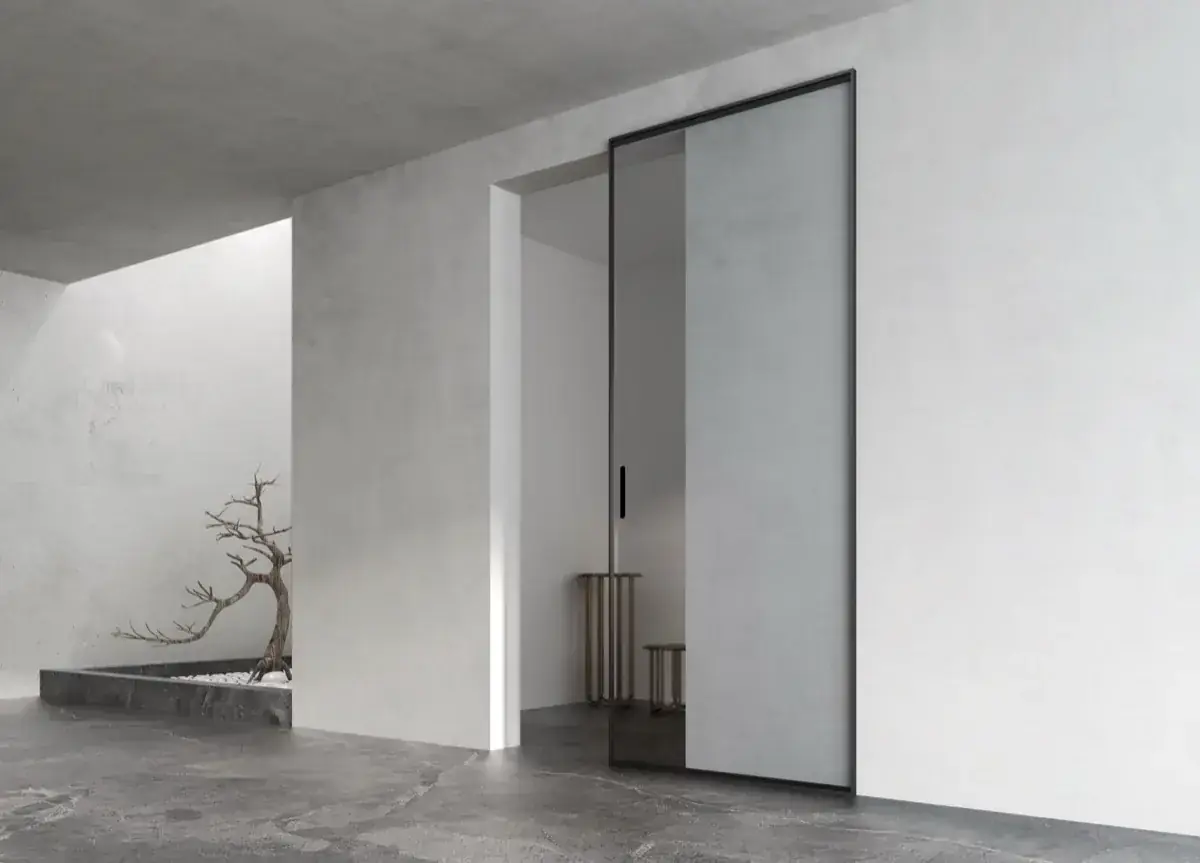
Perfect System series
Perfect System Top-Hung Concealed-Track Door
Phantom is a top-hung interior sliding door with a concealed overhead track and no continuous floor rail. The reference hardware includes soft-close and anti-collision functions. Wall structure, fixing points, service access and door-leaf mass must be checked before the concealed track is installed.
Technical data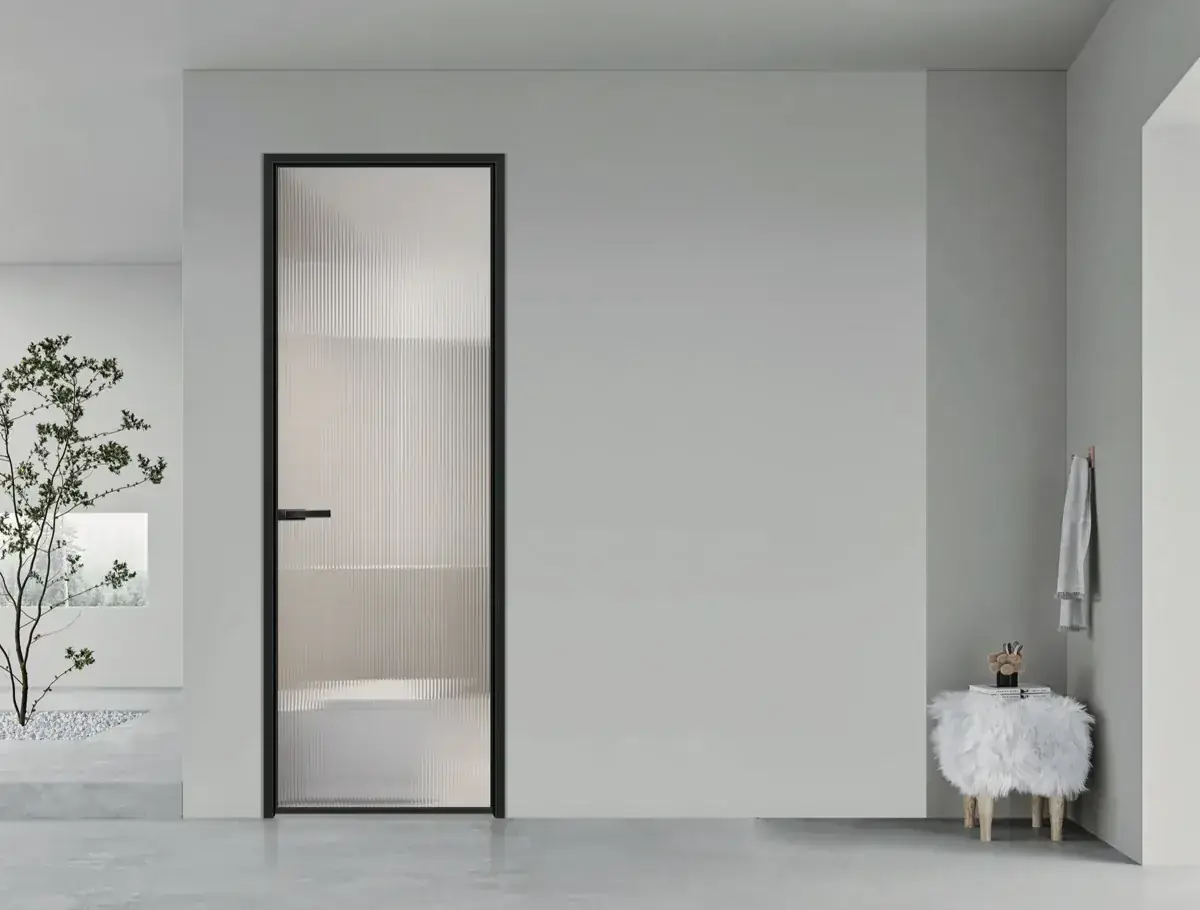
1645 series
1645 Bathroom Door Set
The 1645 series is an aluminium bathroom-door set with flush faces and concealed hardware options. The catalogue includes single- and double-track references as well as inward- and outward-opening variants, so the final opening type must be stated on the schedule. Finish, glazing and hardware are selected for the expected wet-area exposure.
Technical dataS96N series
S96N Inward Casement Window
S96N is a 96 mm inward-opening tilt-and-turn system. The hardware schedule can include a restricted ventilation position, allowing the sash to ventilate without moving to the full turn position. Final opening sequence, safety hardware and sash limits are fixed in the project specification.
Technical dataS115 series
S115 Sliding Window
S115 is a 115 mm thermally broken sliding-window system. The reference build uses 6063-T5 aluminium, PA66GF25 barriers, EPDM gaskets and a drained track. Roller capacity, sash size, glazing and insect-screen arrangement are confirmed from the project window schedule.
Technical dataS126 series
S126 Sliding Window
S126 is a 126 mm sliding-window system with a recessed frame-and-track arrangement. The narrower exposed profile is intended to reduce visible aluminium around the glazed area. Track height, drainage, roller capacity and sill transition are checked against the opening detail before release.
Technical dataS150 series
S150 Vertical Sliding Window
S150 is a 150 mm window with a vertically sliding sash. The system can be configured for manual operation or a two-stage motor, with optional control inputs for wind, rain and indoor sensors. Sash mass, guarding, travel limits and emergency operation are fixed during project engineering.
Technical dataS93 series
S93 Heavy-Duty Folding Door
S93 is a thermally broken aluminium folding-door system for openings where the leaves must stack at one or both jambs. Panel count, stacking direction, running hardware and clear opening are set by the opening schedule. The system is suited to commercial frontage, hospitality and residential terrace applications after structural and weather checks.
Technical dataPerfect System series
Perfect System Synchronised Bi-Parting Sliding Door
This Perfect System configuration links the sliding leaves so that they move in opposite directions and form a centred opening. The catalogue reference is a four-panel layout with a 105 mm system depth. The linkage ratio, stop positions and clear opening are fixed on the approved shop drawing.
Technical dataPerfect System series
Perfect System Interior Folding Door
This Perfect System folding partition stacks the leaves at the selected side of an interior opening. The catalogue combines concealed hardware with anti-pinch detailing and multiple centre- or side-stacking layouts. Clear opening, panel count and parking space depend on the approved configuration.
Technical data