Full-FRP cold-region system
FD90
Full-FRP casement window system
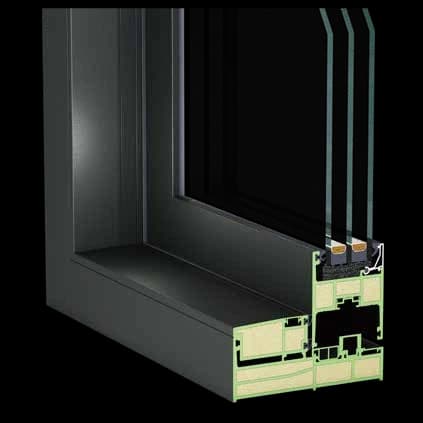
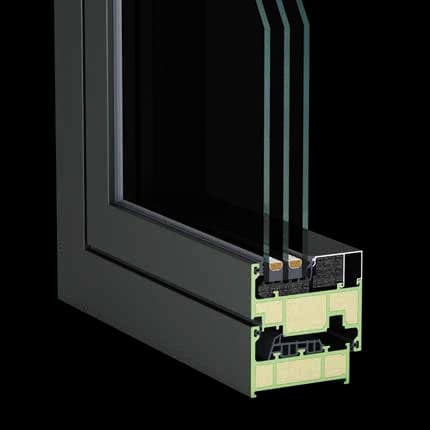
A 90 mm full-FRP casement and tilt-and-turn system. PHI certificate 2491wi03 records class phB and Uw 0.78 W/(m²·K) for the certified configuration.
FD90 fiberglass windows and FDTL140 warm panoramic sliding doors use pultruded FRP for the load-bearing frame. PD75 and PD95 retain aluminium faces and introduce an insulated composite section. Compare the construction, evidence and supply route of each system before selecting profiles or glass-free CKD kits for local fabrication.
PD75 joins the inner and outer aluminium profiles with a documented 45 mm pultruded glass-fibre reinforced polyurethane section. PD95 uses a deeper frame with an 80 mm insulated zone and a certificate-linked glazing reference. Neither product is a full-FRP frame. Each requires a separate bill of materials, material record and finished-window assessment.
In FD90 and FDTL140, continuous glass-fibre rovings and mats are pulled through resin and a heated die to form the frame profiles. There is no separate aluminium thermal bridge in the load-bearing section. These systems use their own corner joints, fasteners, adhesive, tooling parameters and test plan; PD-series values do not describe them.
PD75 and PD95 require controlled assembly of the aluminium and insulating section, traceable batches and qualified connections. Full-FRP corners combine mechanical fasteners with structural adhesive and need defined cutting, drilling, bonding and dust-extraction procedures. The fabrication pack states the process for the selected system and the inspection points for the first article.
A new fabricator first reviews the system sections, equipment and target standard. PINDÉ then supplies profile samples and corner-joint specimens. A typical paid pilot contains 3–10 glass-free kits for local assembly and testing. Repeat supply starts only after the team records acceptable yield, fit, packing and issue-resolution results.
A thermal, structural or weather result is quoted with its report number, specimen size, glazing, hardware and date. Frame depth and material conductivity are component facts, not finished-window results. Where the ordered construction differs from the tested specimen, the difference is recorded and the required calculation or retest is agreed before the claim is used.
Full-FRP profiles are qualified against the agreed composite-profile and whole-window standards for the destination market. PD75 and PD95, as aluminium-composite window systems, require separate material and product routes plus whole-window testing for the ordered size, glazing, hardware and installation node. EAEU conformity is confirmed separately for Russia, Kazakhstan and Belarus with a local applicant and an agreed sample scope.
Dedicated category · full-FRP · Grade 10
FD90 covers casement and tilt-and-turn window units. FDTL140 is a sliding door with compression sealing and a listed maximum leaf mass of 200 kg. Both carry catalogue Grade 10 thermal classifications, tied to the source test configurations and subject to whole-unit verification for the project.

Full-FRP cold-region system
Full-FRP casement window system
A 90 mm full-FRP casement and tilt-and-turn system. PHI certificate 2491wi03 records class phB and Uw 0.78 W/(m²·K) for the certified configuration.

Full-FRP cold-region system
Full-FRP compression-seal sliding door set
A 140mm side-press sliding door for large winter openings: Grade 10 thermal insulation, 200kg leaf capacity and listed Uw of 1.02 W/(m²·K).
One category · two construction depths
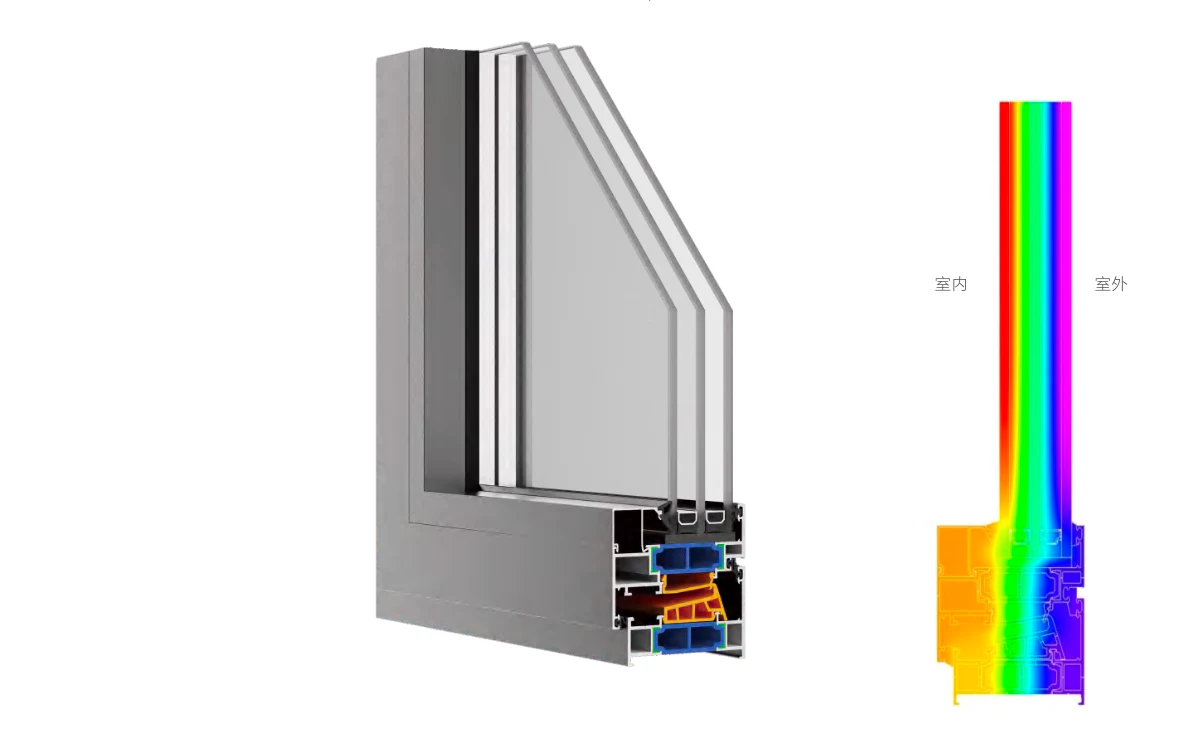
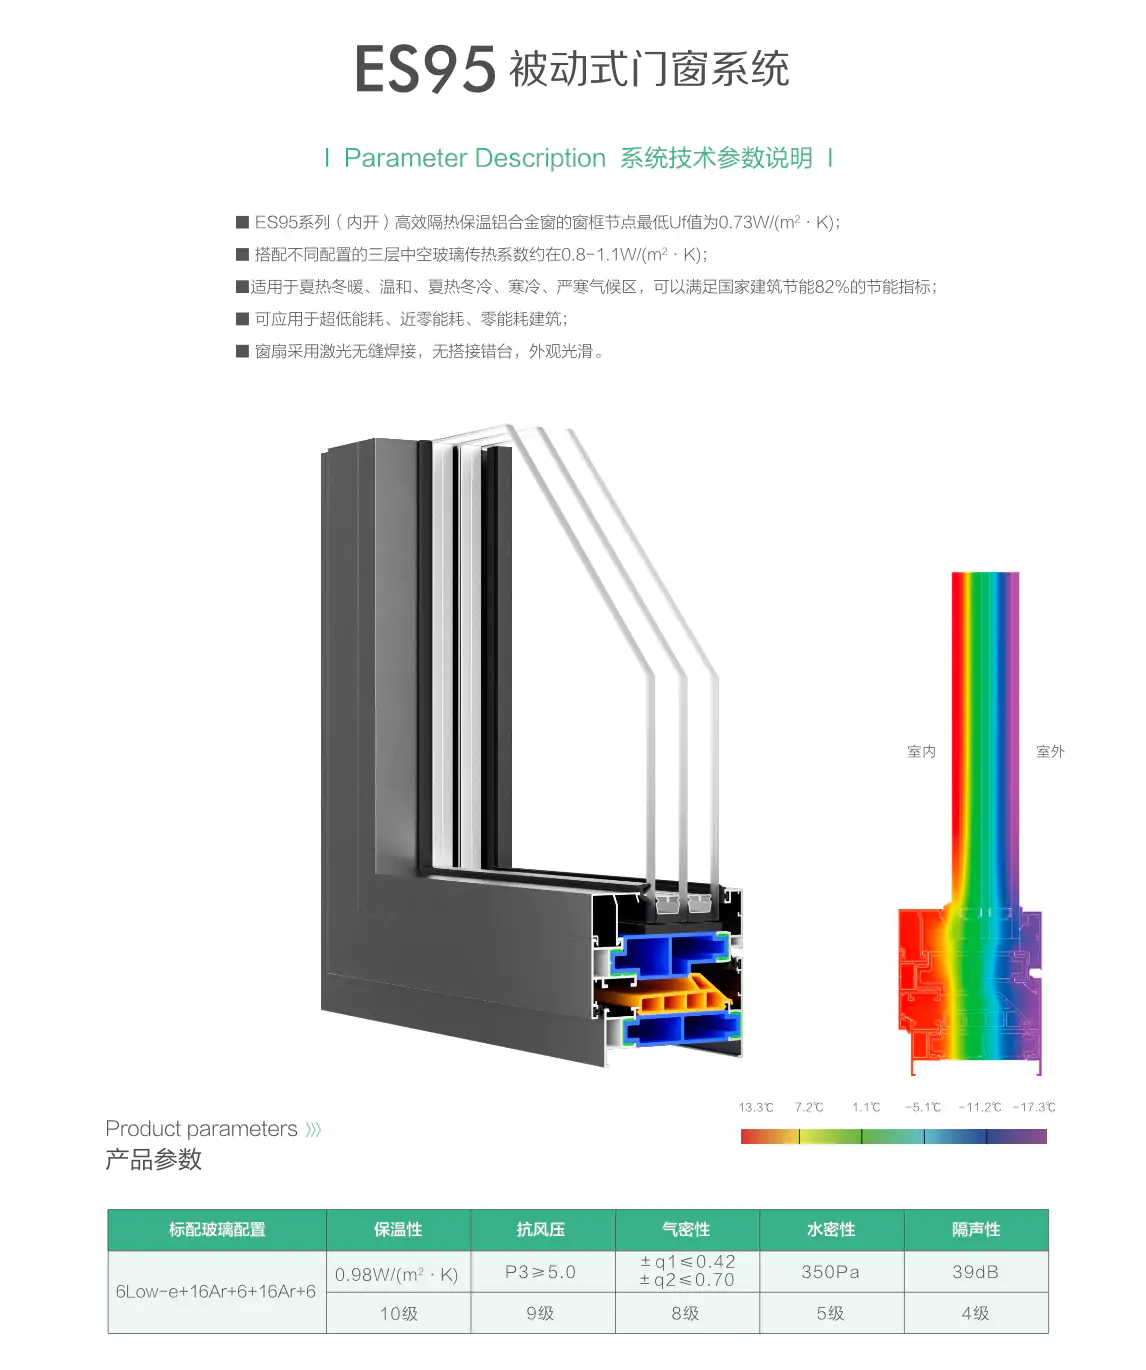
Both systems separate the inner and outer aluminium sections with a lower-conductivity structural zone. The PD75 reference section uses a documented 45 mm Ultra FRP Core. PD95 has a nominal 95 mm system depth and an 80 mm insulated zone. Certificate or catalogue values apply only to the identified specimen and must be rechecked for the ordered construction.

FRP family · PD75 series
PD75 aluminium-composite window with 45mm Ultra FRP Core
PD75 is a 75 mm aluminium-composite window system. Its 45 mm Ultra FRP Core is a pultruded glass-fibre reinforced polyurethane (GRPU) element that connects the interior and exterior aluminium shells. The released window build must define the core material, corner connection, glazing, seals and hardware.

FRP family · aluminium-composite · PD95 series
PD95 95 mm aluminium-composite window system
PD95 is an aluminium-composite window system with a nominal construction depth of 95 mm and an 80 mm insulated profile zone. The source catalogue includes one triple-glazed reference build. The historical Passive House document shown below expired in 2024 and cannot be used as a current PD95 certificate.
Selection guides built around real buyer questions
Use these engineering guides to compare complete window configurations, set severe-cold checks and prepare the data needed for a profile or CKD quotation.
Understand full-FRP frames, price inputs, benefits, limitations and the documents required before purchase.
Open guideCompare FRP, PVC, wood and aluminium by whole-window Uw, airtightness, glass edge and installation.
Open guideDefine glass weight, compression seals, sill, drainage and thermal requirements for a winter terrace.
Open guidePlan low-temperature deformation, heat-transfer and air-leakage verification for severe winter service.
Open guideThe dedicated fabricator page separates long-profile P1, machined-profile P2 and opening-by-opening glass-free CKD P3 supply, with the qualification inputs for each route.
PD75, PD95, FD90 and FDTL140 are separate constructions. Catalogue and certificate values apply only to the identified specimen, glazing and report scope. Claims for the destination market require current, project-specific evidence.