
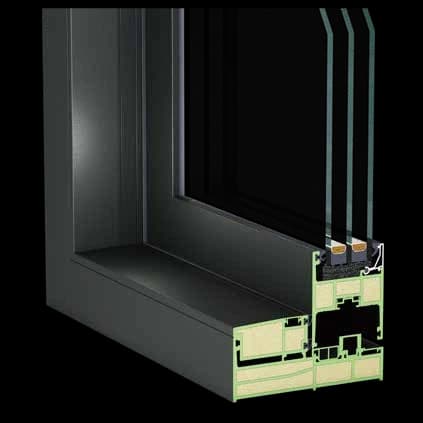
140 mm full-FRP frame
The catalogue pairs the 140 mm frame with triple-glazed insulating glass units and lists frame Uf 0.90 W/(m²·K).
140 mm full-FRP sliding door set
FDTL140 is a 140 mm full-FRP warm panoramic sliding door for qualified winter terraces and large openings. Its closing sequence compresses the leaf against the seals. The catalogue lists a 200 kg maximum leaf mass and Uw 1.02 W/(m²·K) for one stated glass build; ordered dimensions, glass, hardware, sill and installation require review.
FDTL140 · cold-climate engineering
The source catalogue positions FDTL140 across high-performance building selections through passive or nearly-zero-energy and zero-energy applications. Project qualification is required for the ordered opening size, glass weight, hardware, drainage, seals and installation node.
The catalogue pairs the 140 mm frame with triple-glazed insulating glass units and lists frame Uf 0.90 W/(m²·K).
Sliding travel is paired with side-pressure closing to support compression at the seals, subject to the qualified hardware schedule.
The catalogue lists a maximum leaf load of 200kg together with Grade 9 wind resistance and Grade 8 airtightness.
The grade values below are catalogue references for the FDTL140 system. They must be verified against the ordered specimen and the applicable local standard.
FDTL140 combines space-efficient horizontal movement with a closing sequence that presses the leaf toward the seals.
| System designation | FDTL140 / 140 Series |
|---|---|
| Construction | Pultruded glass-fibre reinforced composite (full-FRP) profiles |
| Nominal frame construction depth | 140 mm |
| Load-bearing profile wall | 3.0 mm |
| Maximum leaf load | 200 kg |
| Catalogue frame Uf | 0.90 W/(m²·K) |
| Operating type | Sliding with leaf compression at closing |
| Supply route | Qualified system profiles or glass-free CKD package |
Thermal values are reproduced from the supplied 2026 catalogue for the listed glass build-ups. Units are W/(m²·K).
| Catalogue glazing | Glass Ug | Frame Uf | Door Uw | Hardware |
|---|---|---|---|---|
| 5 + 16Ar + 5 Low-E + 16Ar + 5 Low-E | 0.79 | 0.90 | 1.02 | Universal hardware |
| 5 + 12Ar + 5 Low-E + 12Ar + 5 Low-E | 0.81 | 0.90 | 1.04 | Universal hardware |
| 5 + 12Ar + 5 + 12Ar + 5 Low-E | 1.12 | 0.90 | 1.25 | Universal hardware |
Qualification gate: catalogue thermal and performance values apply only to the identified configuration. Final claims must be confirmed for the ordered dimensions, glass weight, spacer, hardware, seals, drainage, corner joints, installation node and destination-market test method.
Product FAQ
Reference answers for early system selection. Final dimensions, components and performance are fixed in the project-specific technical package.
The FDTL140 leaf slides horizontally and is pressed against the seals at the end of the closing cycle. The hardware and sealing schedule must be qualified for the ordered opening.
The catalogue lists a 140 mm full-FRP frame, a maximum leaf mass of 200 kg and Uw 1.02 W/(m²·K) for the identified glazing and configuration.
PINDÉ verifies opening size, glass weight, rollers, locking hardware, drainage, seals, corner joints, installation node and destination-market test requirements before release.
It can be evaluated for a heated terrace when the ordered size, glass, sill, drainage, seals, hardware, Uw, air leakage and installation meet the project requirements. The catalogue reference alone is not a project approval.
Its full-FRP frame, insulated glass and compression-seal closing route support a cold-climate design. The finished result still depends on the exact opening, glass edge, hardware adjustment, threshold and insulated installation junction.
Explore the range